This is a Compact affordable Duplex for the middle class of in a society. It includes 3Bedroom, A master Bedroom, Lounge, Outdoor sitting area, Car porch and modest Garden.
Enjoy the presentation.



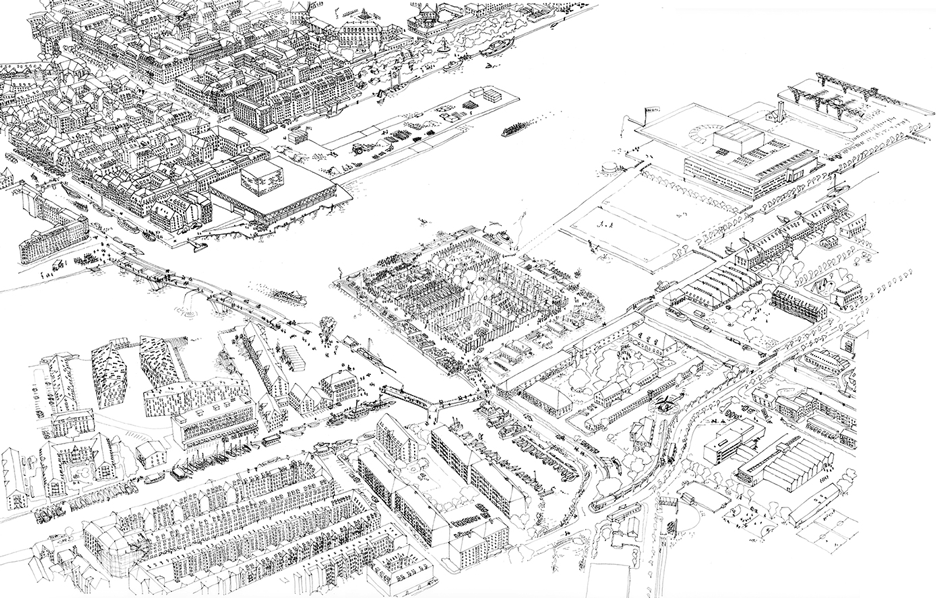
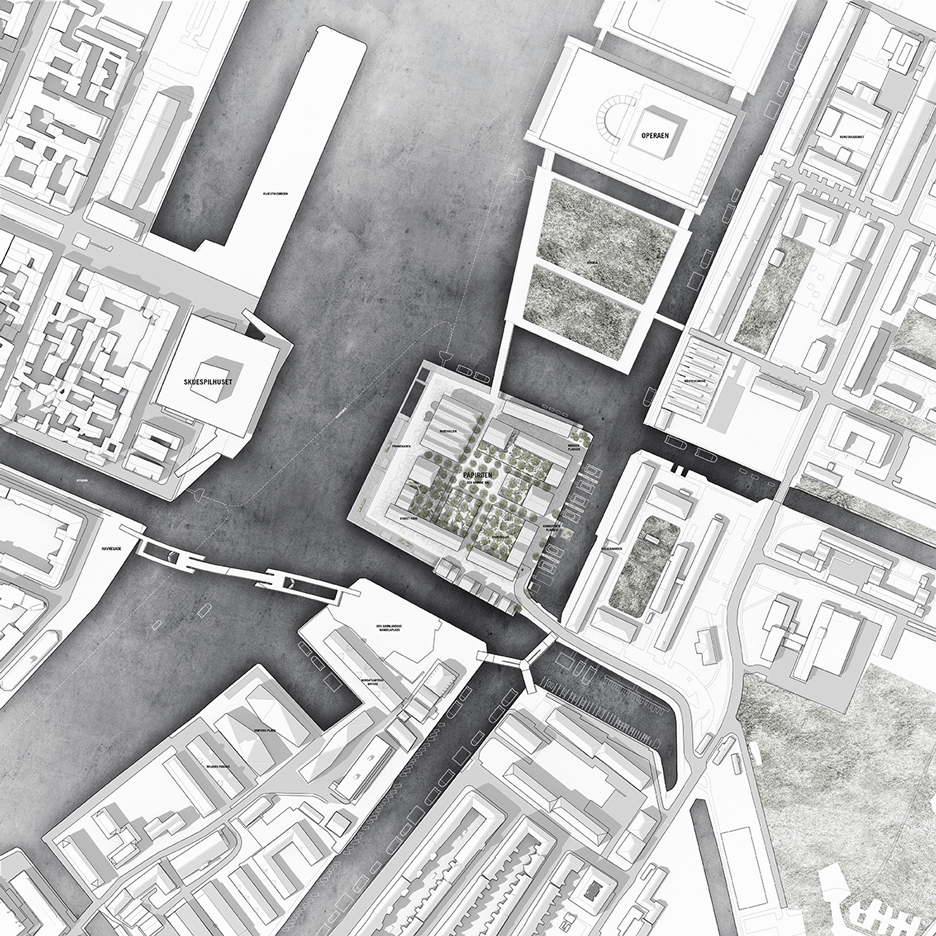
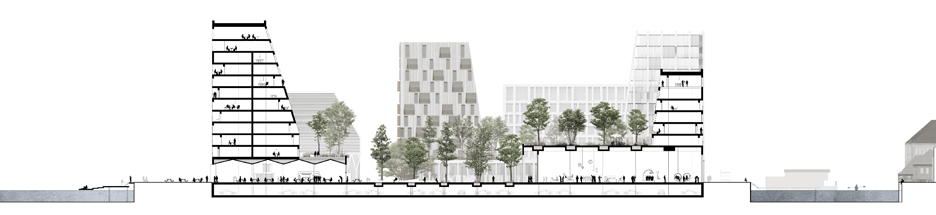
COBE has unveiled its masterplan for Christiansholm, an artificial island in Copenhagen harbour formerly occupied by the Danish press.
Copenhagen-based COBE saw off competition from architects including OMA, MVRDV, Henning Larsen Architects and CF Møller to win the contract, which it has developed with Dutch landscape studio Inside Outside, and engineers Via Trak and Transsolar.
The 29,000-square-metre landmass in the heart of Copenhagen's harbour is known locally as Paper Island – a reference to its former occupants and the huge warehouses used to store its reams of newsprint.

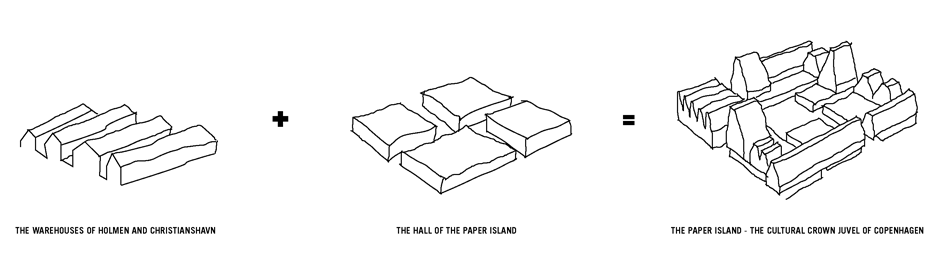
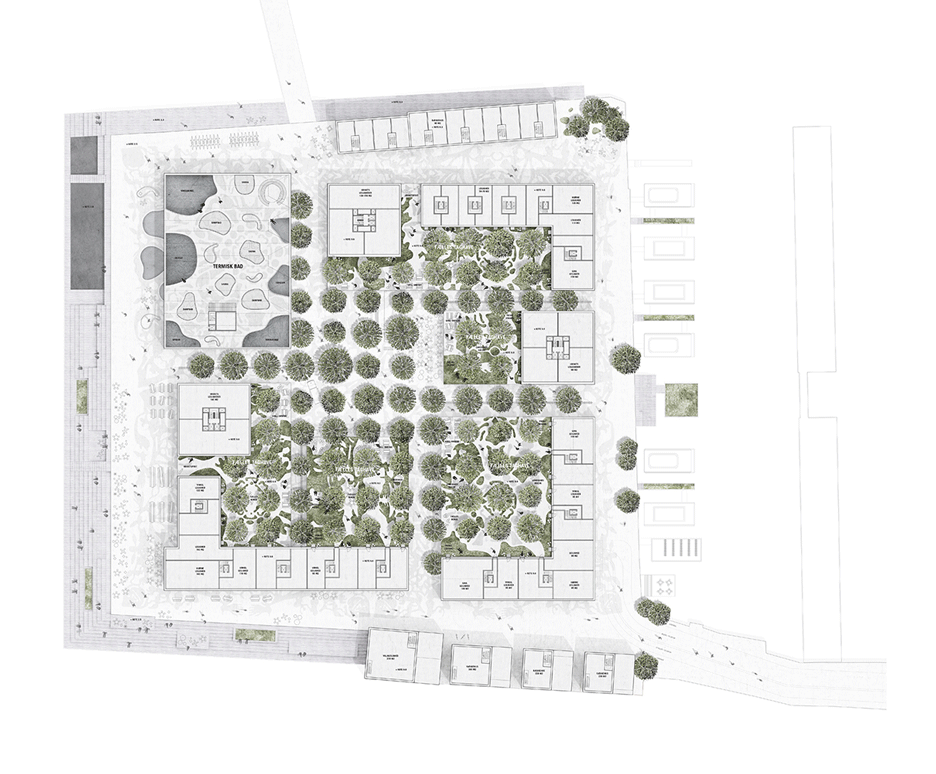
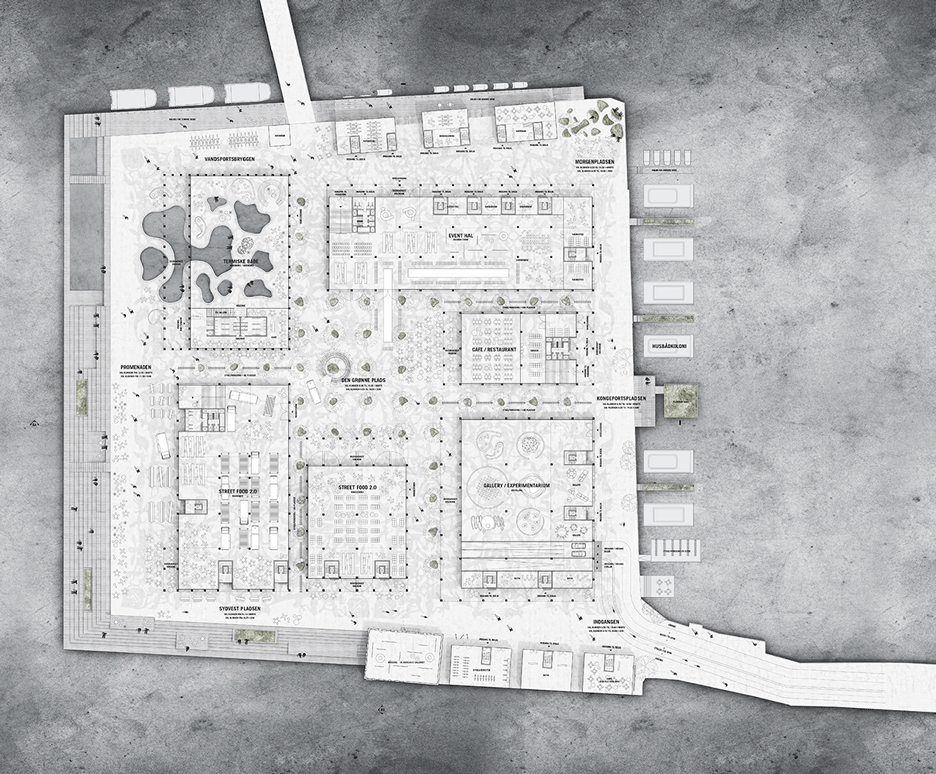
But the press vacated in 2013, and the new 45,000-square-metre scheme will see its warehouses replaced with a development of pitched-roof halls containing event spaces, galleries and a swimming pool.



Housing will be placed on top of these ground-level uses, which renders show being used for fashion shows and street-food markets. The buildings will surround a green courtyard and have access to a public promenade along the waterfront.
"Our vision for the island's future is to create a place that celebrates the city's culture and the Copenhagen way of life," said COBE's creative director Dan Stubbergaard.
"It was important for us that Christiansholm also in future will be a first class example of Copenhagen's generous urban living that can attract tourists and visitors, at the same time has a strong local presence."
Christiansholm is located next to the Opera House and the Royal Danish Playhouse but, despite its prime location, the island has remained undeveloped. The island's owner, CPH City & Port Development, organised an invited competition to redevelop the area in April last year.
The island is currently home to Copenhagen's creative industries, including COBE's offices. The firm is undecided on whether it will relocate when the redevelopment commences in 2018.
"With its central location and significant neighbours Christiansholm is a place that very much puts us under an obligation," said Stubbergaard. "COBE has been working with architecture in Copenhagen for the last decade, and Christiansholm is a particularly important place for us, having our studio on the island."
"With the winning proposal we have taken a big step forward in the development of Christiansholm, which is the crown jewel of the inner harbour with its central location right across from the Royal Danish Playhouse," said CPH City & Port Development CEO Jens Kramer Mikkelsen.
The Danish firm, which also has a Berlin office, will work with CPH City & Port Development, the City of Copenhagen and developer CØ p/s to develop the winning proposal for Christiansholm island in the coming months.
Project credits:
Client: CPH City & Port Development Architect: COBE Landscape architect: Inside Outside Traffic engineer: Via Tra k Climate engineer: Transsolar Concept diagram Masterplan Site plan – Ground floor plan First floor plan Section
Every month a group of international architects and designers converge on the internet to write about a single topic and publish from their own individual point of view. This is Architalks.
As an architect, like any profession, there are some specific tools that we use; technology that enables us to create buildings on paper that ultimately are constructed in life. In years WAY past architects would use large drafting boards to create architectural drawings on sheets of vellum with triangles, parallel bars, pencils and pens. Nowadays we have replaced those relics with the mouse and keyboard. Just as the calculator replaced the abacus, BIM has replaced the drafting board. But is that all it takes to be an architect? Do you just need a shiny computer and an expensive set of software to create beautiful works of architecture? Or is there something more fundamental and less tangible, something etherial and more difficult to define; dare I say does it take talent and a dedicated mind to create architecture? If the world was hit with a massive EMP blast that destroyed every electronic device, every computer, every keyboard and rendered every bit of software useless, could you still meet with a client, discern their core building needs and create a beautiful design, and translate that idea into the built environment? The optimist in me wants to believe most of us could. The realist in me knows that many of us, especially under the age of 40, could not. Author’s note: I am under the age of 40 but was fortunate enough to be trained in the “old ways”.
The reality is that the architect’s most valuable tool, his/her most prized possession, the one thing that allows him/her to succeed and create truly unique structures, is the mind. To put it more succinctly – to be an architect is to possess the ability to translate an idea into physical reality by any means or medium necessary. Pen, pencil, paper, keyboard, mouse, computer, whatever. These are all similar means to an end. The real mechanics of architecture occur outside of our physical reality. The “building” has usually been constructed long before the architect sharpens a pencil or depresses the power button.
If you watch popular television you would think that the contractor is the real craftsman and that the architect just crafts the pretty picture. Unfortunately, you wouldn’t be far off. Many architects today, due to their education, have lost the craft of architecture. What does a 2×4 look like? What does it feel like? What does it taste like? You think I’m being funny….I’m not. Go lick a 2×4. Be careful of splinters. We’ve lost the necessary familiarity with the building materials we draft on paper day in and day out. And this is essential to feeding our mind, our most important tool, with the information it needs to do the job properly.
Case in point: at my last firm I was project manager over large education project. Like most educational buildings today it was designed with 8″ masonry walls. Being “the new guy” I came into the project late and was expected to take it from schematic to CDs in a few weeks because….well….deadlines. So, as any good project manager would do I printed a set of drawings as they were and began to run through them with my trusty red pen. No sooner did I get to the dimensioned floor plans that I noticed something odd. Can you guess what it was? Dimensions not adding up to either 4″ or 8″ increments.*rolls eyes*Architect note: all masonry buildings should end in either 4″ or 8″ increments. Why? Because masonry coursing is in 8″ increments, therefore if you have an odd dimension such as 5′ it should end with 4″ (8 * 8 = 64 = 5′-4″) and if you have an even dimension such as 4′ it should end with 8″ (8 * 6 = 56 = 4′-8″). How do I know this? WHY ON EARTH WOULD I KNOW THIS? Because I’m an architect and I have to understand the materials that I am designing with in order to do my job well.
This is a fundamental knowledge that we have abandoned to the contractor. We make the “pretty picture” and the contractor “makes it work”. We can do both. We SHOULD be doing both. Design and Architecture are about more than the pretty picture. It’s about how it works, how well it works and how adaptable it will be in the future. So, by all means, make it pretty. But make it work.
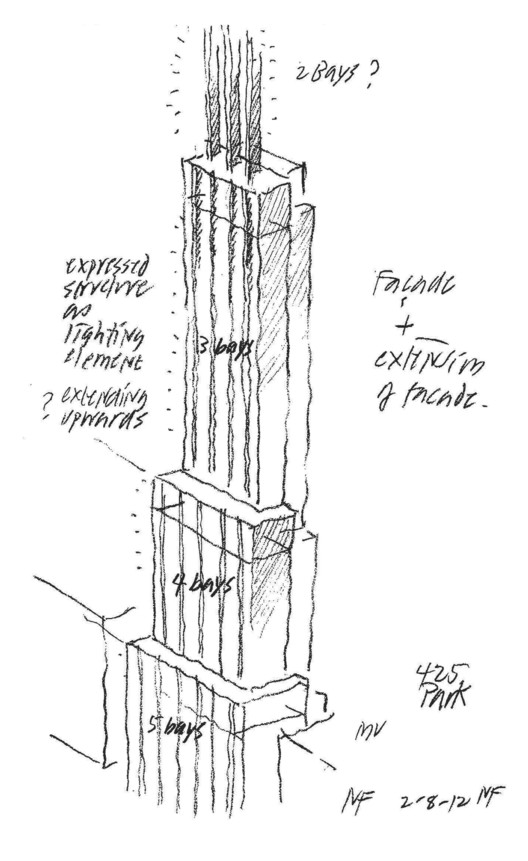
Norman Foster attended the recent groundbreaking ceremony for 425 Park Avenue, which will be the first full-block high-rise office building to be built on New York City's Park Avenue in the past 50 years. Foster+Partners, in collaboration with Adamson Associates, designed 425 Park to be a new icon in the Manhattan skyline, featuring a tri-blade, sheer wall top. In addition to its LEED Gold certification, the 560,000m² tower will be the first in New York to be WELL certified.
The high-rise office building sports three programmatic sections, each interfacing with its surroundings in a different way. The lower section is exposed to the street, the middle is recessed to the interior of the block, and the top consists of premium office space, exposing occupants to outreaching views of the city. Each section has multiple floors of sky gardens to bring a unique semi-natural experience into any level of the building. The ground floor is three stories tall, with vast open spaces suitable for large-scale galleries and even public events.
Architects: Foster + Partners, Adamson-Associates
Location: 425 Park Ave
Architect in Charge: Norman Foster
Collaborating Architect: Adamson Associates
Structural Engineer: Cantor Seinuk WSP
Mechanical and Electrical Engineer: Flack + Kurtz WSP
Lighting Engineer: Susan Tillotson
Additional Consultants: Vidaris Inc, Jenkins and Huntington, Habib Associates, Entek, Charlie Rizzo
Area: 0.0 sqm
Project Year: 2015
Photographs: DBOX for Foster + Partners, Visualhouse for Foster + Partners, Foster + Partners
Eric Parry Architects has unveiled designs for 1 Undershaft, a 73-storey tower that will be the tallest building in London's financial district.
The rectangular tower, which will be the second tallest in London after The Shard, has been commissioned by Singapore property developers Aroland Holdings.
Containing 90,000 square metres of internal space, it will sit amongst a cluster of skyscrapers including the Cheesegrater and the forthcoming 22 Bishopsgate tower in the City of London, the city's financial district.
The building will be capped by what the developers claim will be the highest free public viewing gallery in London, while the ground level will feature a public square. The lobby will be elevated to allow the public to walk through the building at street level while the basement will contain 1,800 square metres of shops and restaurants.
"It will be a building where the public are put first with a new public square at its base and the capital’s tallest free public viewing gallery at its top," said Eric Parry.
“Most skyscrapers are used Monday to Friday but 1 Undershaft will be used seven days a week, with the public able to enjoy the new public square, viewing platform and restaurant every day."
Externally, the gently tapering building features a diamond pattern of bronze struts. This is echoed in the raised entrance lobby, which is reached by a pair of crisscrossing escalators.
When complete, the building will accommodate 10,000 workers and will feature 1,500 bicycle parking spaces.
At 294.6 metres tall, the skyscraper will be 114.6 metres higher than the nearby 30 St Mary Axe building – otherwise known as The Gherkin – by Foster + Partners.
It will 64.6 metres taller than Heron Tower, which is currently the tallest in the City, and is 13 stories higher than PLP Architecture's proposed 22 Bishopsgate building, which won planning permission last month.
The architects intend to submit a planning application to the City of London in 2016.
Other recently unveiled skyscraper plans for London include Will Alsop's south London tower with a "highly unusual silhouette", and Renzo Piano's designs for a 224-metre cylindrical building at Paddington Station.
Eric Parry, 63 is based in London and has worked on a wide range of modest-sized projects including office, cultural and residential buildings. 1 Undershaft is his first major skyscraper project.
Pictures produced by DBOX for Eric Parry Architects.
Andrew Buck of Turenscape discusses the flood-resistant topography of the Chinese landscape, The firm's award-winning wetland park in Jinhua, China.
Yanweizhou Park
Yanweizhou Park, which was crowned World Landscape of the Year at World Architecture Festival 2015, is a 26-hectare wetland park at the mouth of three rivers in China's Zhejiang Province.
The site was previously dominated by an unattractive concrete flood wall. Buck says the key to the project was finding a way to remove this wall without compromising flood protection.
"The flood wall just destroyed the natural ecosystem for the area," he explains in the movie, which was filmed by Dezeen at World Architecture Festival in Singapore.
"What we wanted to do was replace it with a terraced embankment," he says. "Through doing that we were able to reconnect people with the waterfront, but at the same time we were able to control the floods in a ecological way."
Rather than simply providing a barrier, the terraced landscape absorbs floodwater, which provides nourishment for the park's plants throughout the year.
"The terraces slow, stop and absorb the floods," Buck explains. "They are able to absorb the floodwater, but also the nutrients from the silt."
He explain further, "So this whole landscape does not requite fertiliser, and it does not require irrigation either."
The park features a network of meandering raised pathways and bridges, which allow visitors to freely explore the area in the wet season.
A red and yellow pedestrian bridge snakes across two of the 100-metre-wide rivers, which Buck claims can "withstand a 200-year flood" – a flood with a 0.5 per cent chance of happening in any given year.
The distinctive form of the bridge references a local traditional dance called Bandeng Long, in which villagers construct a dragon from wooden benches and lanterns and dance with it through the fields.
Andrew Buck of Turenscape
This video was produced by Dezeen for World Architecture Festival and can be viewed on youtube through the link below. All photographs are also courtesy of Turenscape.
World Architecture Festival 2015 took place in Singapore from 4 to 6 November 2015. .
Design Detail – A Hotel Façade Of Cut-Out Abstract Shapes.
its own Unique Appearance.
Designed by:Rodrigo Errázuriz. A Local architect in Chile and proprietor of Hotel Cumbres Lastarria. He designed an eye-catching façade for the hotel in Santiago, Chile. The shapes act as a solar and privacy screen, while also giving the hotel its own unique personality.
As an invitation to a new art de vivre, Benjamin Steinitz has created an environment in which period boiserie panelling and antique decors blend with a variety of furniture and objets d’art.
Forming a collection that is unique in the world, testifying to an unrivalled mise en scene, Steinitz, located facing the prestigious Bristol Hotel, establishes a dialogue between antique objects and modern quality pieces, a true signature of the “goût
Hostler Burrows
Hostler Burrows
New York
Selected works by:Kristina Riska
Berndt Friberg
Edward Wormley
Maren Kloppmann
Marianne Richter
Paul Frankl
Josef Frank
Carl Malmsten
Barbro Nilsson
Kerstin Hörlin - Holmquist
Carl Harry Stålhane
George Nakashima
Harry Bertoia
Axel Einar Hjorth
Founded in Tribeca in 1998, Hostler Burrows is recognized as New York’s leading gallery in mid-twentieth century Nordic design. Focused on the integrity and superb craftsmanship of mid-century design, Hostler Burrows was the first gallery in the U.S. to exhibit exceptional work by the artists and designers Axel Salto, Berndt Friberg, Josef Frank and Finn Juhl. These artists are now prevalent in the global marketplace and remain relevant in the midst of the current trends of the contemporary art and design world.
Hostler Burrows’ operations have since moved to 51 East 10th Street and its program has expanded to include contemporary works by international artists, with a specific commitment to the representation of women in the field. Hostler Burrows exclusively represents experimental ceramic sculptors Kristina Riska and Maren Kloppmann. In addition to these contemporary artists, Hostler Burrows represents the estate of Richard Filipowski, a member of the New Bauhaus and protegée of Moholy-Nagy.
Now, Hostler Burrows showcases both the vintage and contemporary in an innovative new program that promotes the seamless integration of these conceivably disparate forms. The gallery has worked to emphasize the relationship between the past and present, finding a continuous thread between the two, particularly within the area of studio ceramic art.
Carwan Gallery
Carwan Gallery
Beirut
Selected works by: Karen Chekerdjian
Trans|Form by Karen Chekerdjian
Carwan Gallery is proud to present a solo exhibition of the Lebanese designer Karen Chekerdjian at Design Miami/ Basel. Trans|Form is a collection of limited-edition objects inspired by the idea of metamorphose of functions: four collections of transformed and transforming objects.
Trans|Form invokes liminality, a fluid and malleable situation that throws everything into question, perpetuating change and constant mutation. A dining table becomes a rock formation; a vase becomes a sheet of metal; a platform becomes a lamp.
A plurality of different material and functional beginnings metamorphose into different states, changed conditions and varied modalities. The standing objects are in uninterrupted dialogue with their environs, drawing meaning from their surroundings while simultaneously altering their very parameters.
Each individual piece, restructured and reformed by hand, bears the imprint of a multitude of gestures, lived experiences and narratives, evoked with every interaction and following transformation.
Frank Gehry was born Frank Owen Goldberg on February 28, 1929, in Toronto, Canada. The Goldberg family was Polish and Jewish. Frank was creative at a young age, building imaginary homes and cities from items found in his grandfather's hardware store. This interest in unconventional building materials would come to characterize Gehry's architectural work.
Gehry relocated to Los Angeles in 1949, holding a variety of jobs while attending college. He would eventually graduate from the University of Southern California's School of Architecture. It was during his time that he changed his Goldberg surname to Gehry, in an effort to preclude anti-Semitism. In 1956, Gehry moved to Massachusetts with his wife, Anita Snyder, to enroll at the Harvard Graduate School of Design. He later dropped out of Harvard and divorced his wife, with whom he had two daughters. In 1975, Gehry married Berta Isabel Aguilera, and had two more children.
Architectural Career
After leaving Harvard, Frank Gehry returned to California, making a name for himself with the launch of his "Easy Edges" cardboard furniture line. The Easy Edges pieces, crafted from layers of corrugated cardboard, sold between 1969 and 1973.
Still primarily interested in building rather than furniture design, Gehry remodeled a home for his family in Santa Monica with the money earned from Easy Edges. The remodel involved surrounding the existing bungalow with corrugated steel and chain-link fence, effectively splitting the house open with an angled skylight. Gehry's avant-garde design caught the attention of the architectural world, ultimately launching his career to new heights. He began designing homes in Southern California on a regular basis in the 1980s.
As Gehry achieved celebrity status, his work took on a grander scale. His high-concept buildings, including the Walt Disney Concert Hall in downtown Los Angeles, the Dancing House in Prague and the Guggenheim Museum building in Bilbao, Spain, have become tourist attractions in their own right. In 2011, Gehry returned to his roots as a residential designer, unveiling his first skyscraper, 8 Spruce Street in New York City, and the Opus Hong Kong tower in China.
The Santa Monica home, like much of Gehry's work, is an example of the Deconstructivist style—a post-structuralist aesthetic that challenges accepted design paradigms of architecture while breaking with the modernist ideal of form following function. Gehry was one of a number of contemporary architects pursuing this style, which, for years, has been particularly visible in California.
Gehry is known for his choice of unusual materials as well as his architectural philosophy. His selection of materials such as corrugated metal lends some of Gehry's designs an unfinished or even crude aesthetic. This consistent aesthetic has made Gehry one of the most distinctive and easily recognizable designers of the recent past. Critics of Gehry’s work have charged, however, that his designs are not thoughtful of contextual concerns and frequently do not make the best use of valuable urban space.
Frank Gehry is known for his professionalism and adherence to budgets, despite his complex and ambitious designs. A notable exception to this successful budgeting was the Walt Disney Concert Hall project, which exceeded the budget by over a hundred and seventy million dollars and resulted in a costly lawsuit.
The Heydar Aliyev Center is a 619,000-square-foot building complex in Baku, Azerbaijan designed by Iraqi-British architect Zaha Hadid and noted for its distinctive architecture and flowing, curved style that eschews sharp angles.[1] The center is named for Heydar Aliyev, the leader of Soviet-era Azerbaijan from 1969 to 1982, and president of Azerbaijan from October 1993 to October 2003.





 Yanweizhou Park


 Andrew Buck of Turenscape


